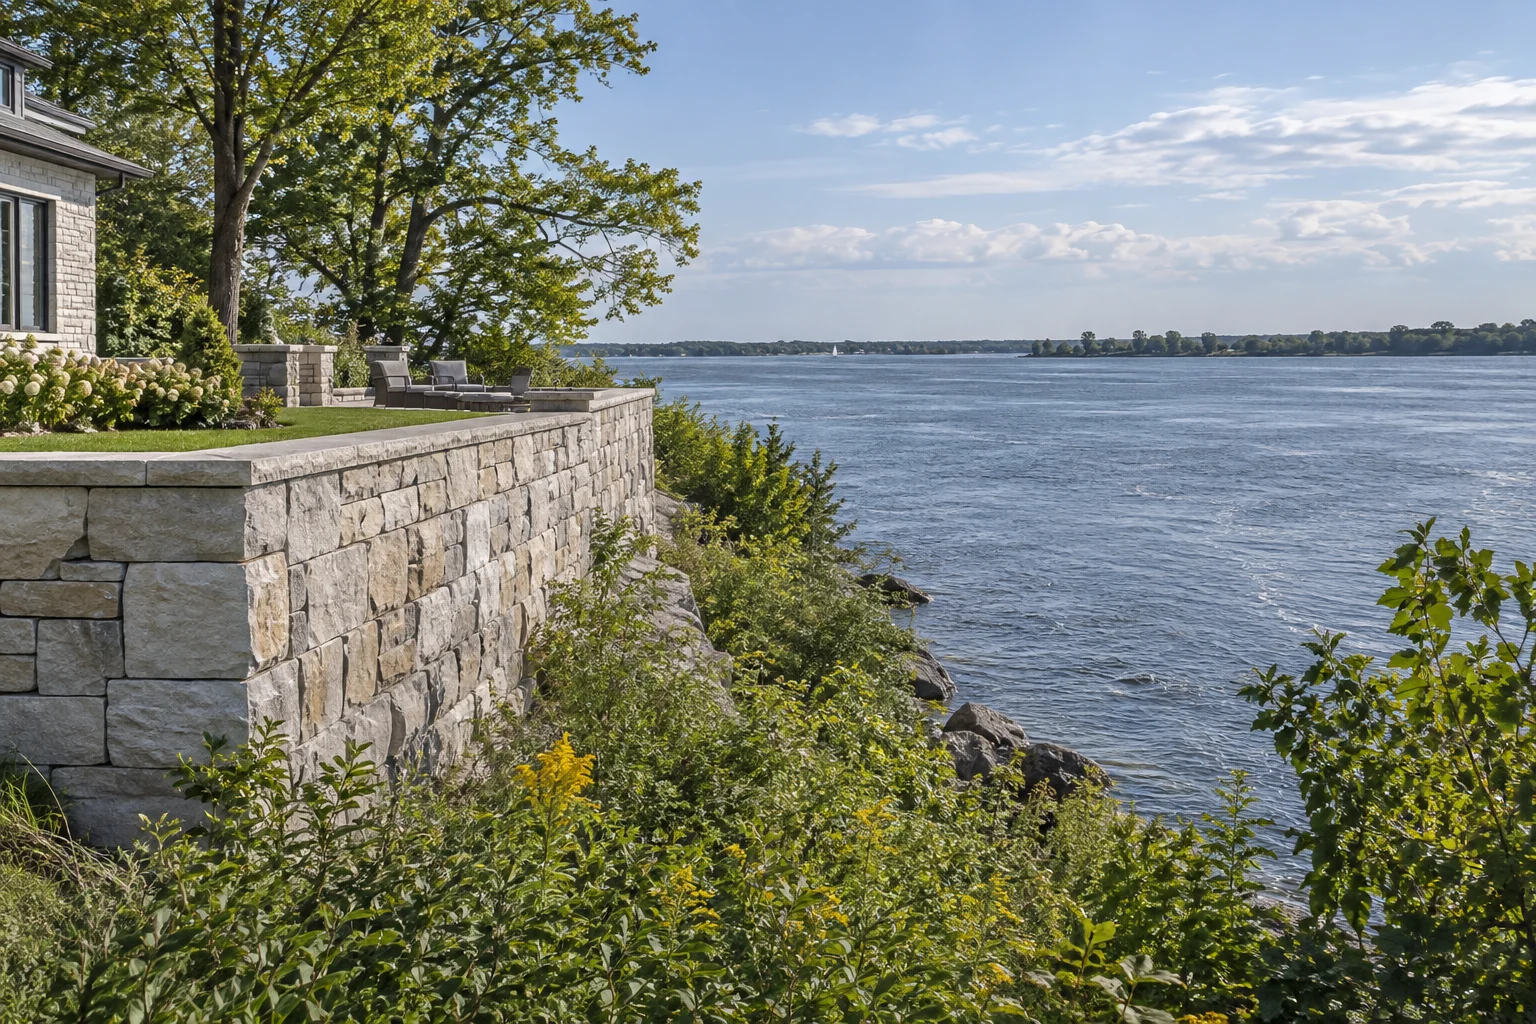
When is poured concrete the right wall system?
Poured concrete can suit a retaining wall that needs a defined structural shape or a clean architectural face. Examples include a driveway beside a lower yard, a commercial grade transition, or a wall that will later receive stone facing. The right choice depends on soil, height, loads, and the space available for the footing and construction.
A narrow visible wall does not mean the foundation below can be equally narrow. Selecting concrete before checking the full footprint may conflict with a boundary or buried service. We review the site's constraints and proposed use before deciding whether concrete is preferable to stone or block.
Why do footings and reinforcement need a design?
Concrete footings and reinforcement must be designed to suit the forces acting on the retaining wall. Soil pressure, water, nearby vehicles, and slopes can place different demands on the structure. Concrete is strong in compression, while reinforcement helps the wall carry the stresses included in its design.
Guessing the footing dimensions or steel layout can lead to cracking, rotation, or settlement. We build to the project requirements and identify where engineering or additional site information is needed. The design should address the ground below the wall as well as the visible height, including any loads expected after the property is finished.
How is water handled behind a concrete wall?
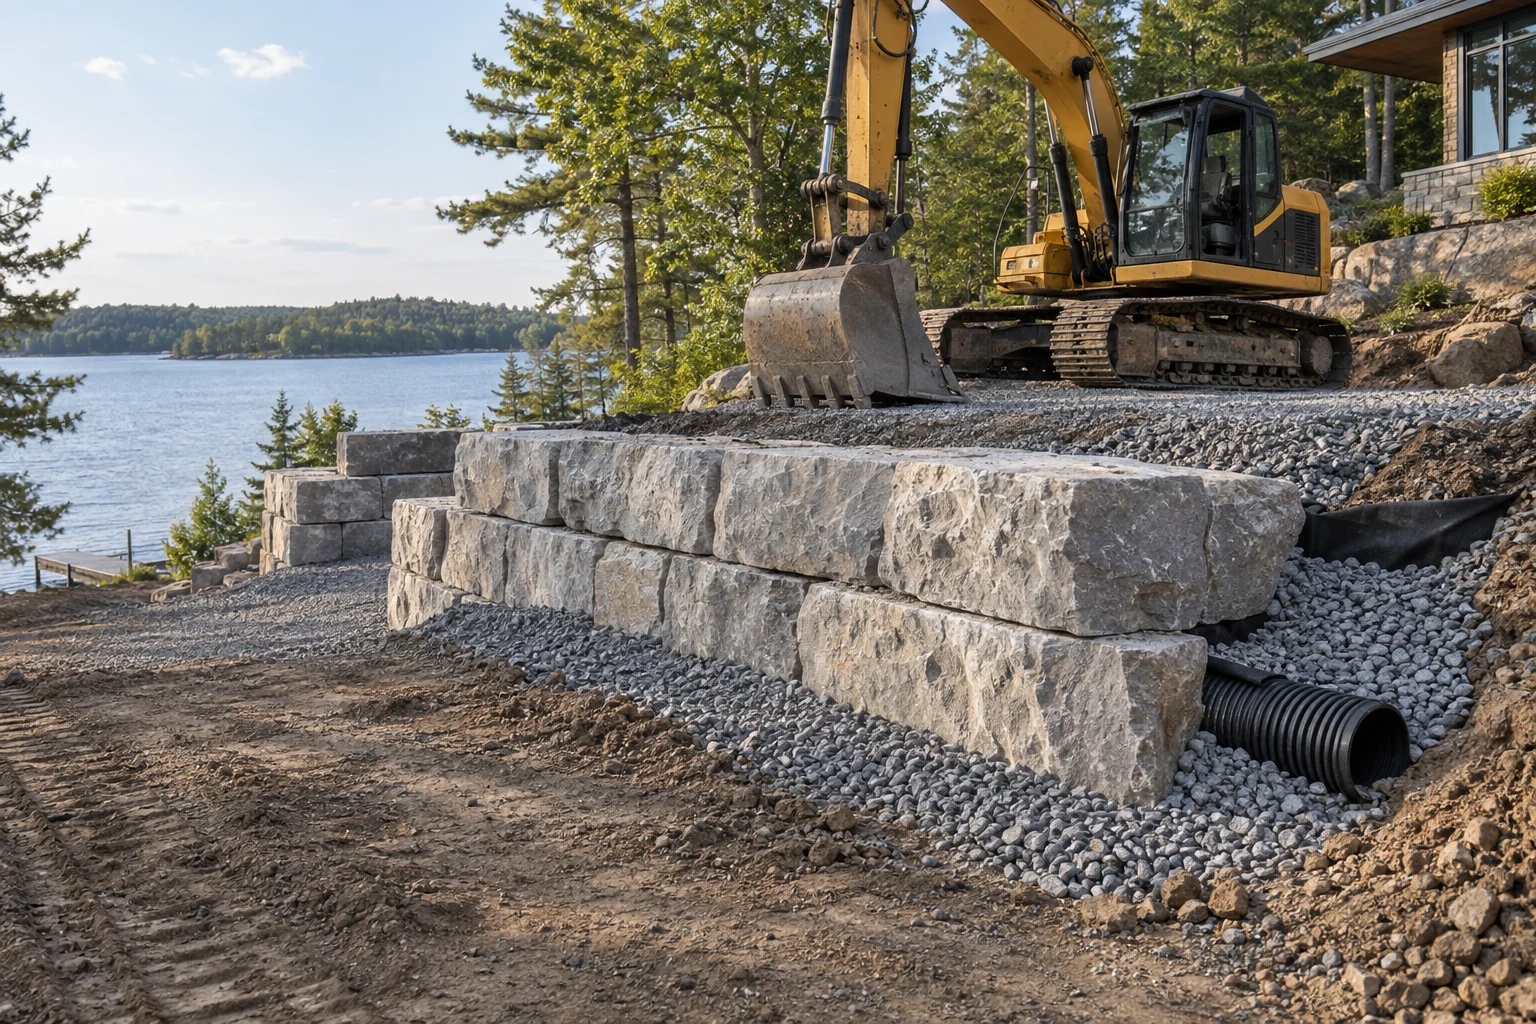
Water behind a concrete retaining wall needs a planned path that does not rely on the concrete face alone. Rainfall, irrigation, and groundwater can increase pressure in retained soil. Drainage material, collection pipes, and suitable discharge details are selected for the wall and site.
Surface grading should also keep concentrated runoff from collecting behind the wall. If drainage is blocked or has nowhere appropriate to discharge, adding a pipe is not a complete solution. We review how water enters and leaves the work area before construction so the structural and drainage plans support each other and avoid shifting runoff onto a neighbour's property.
What happens during a concrete retaining wall build?
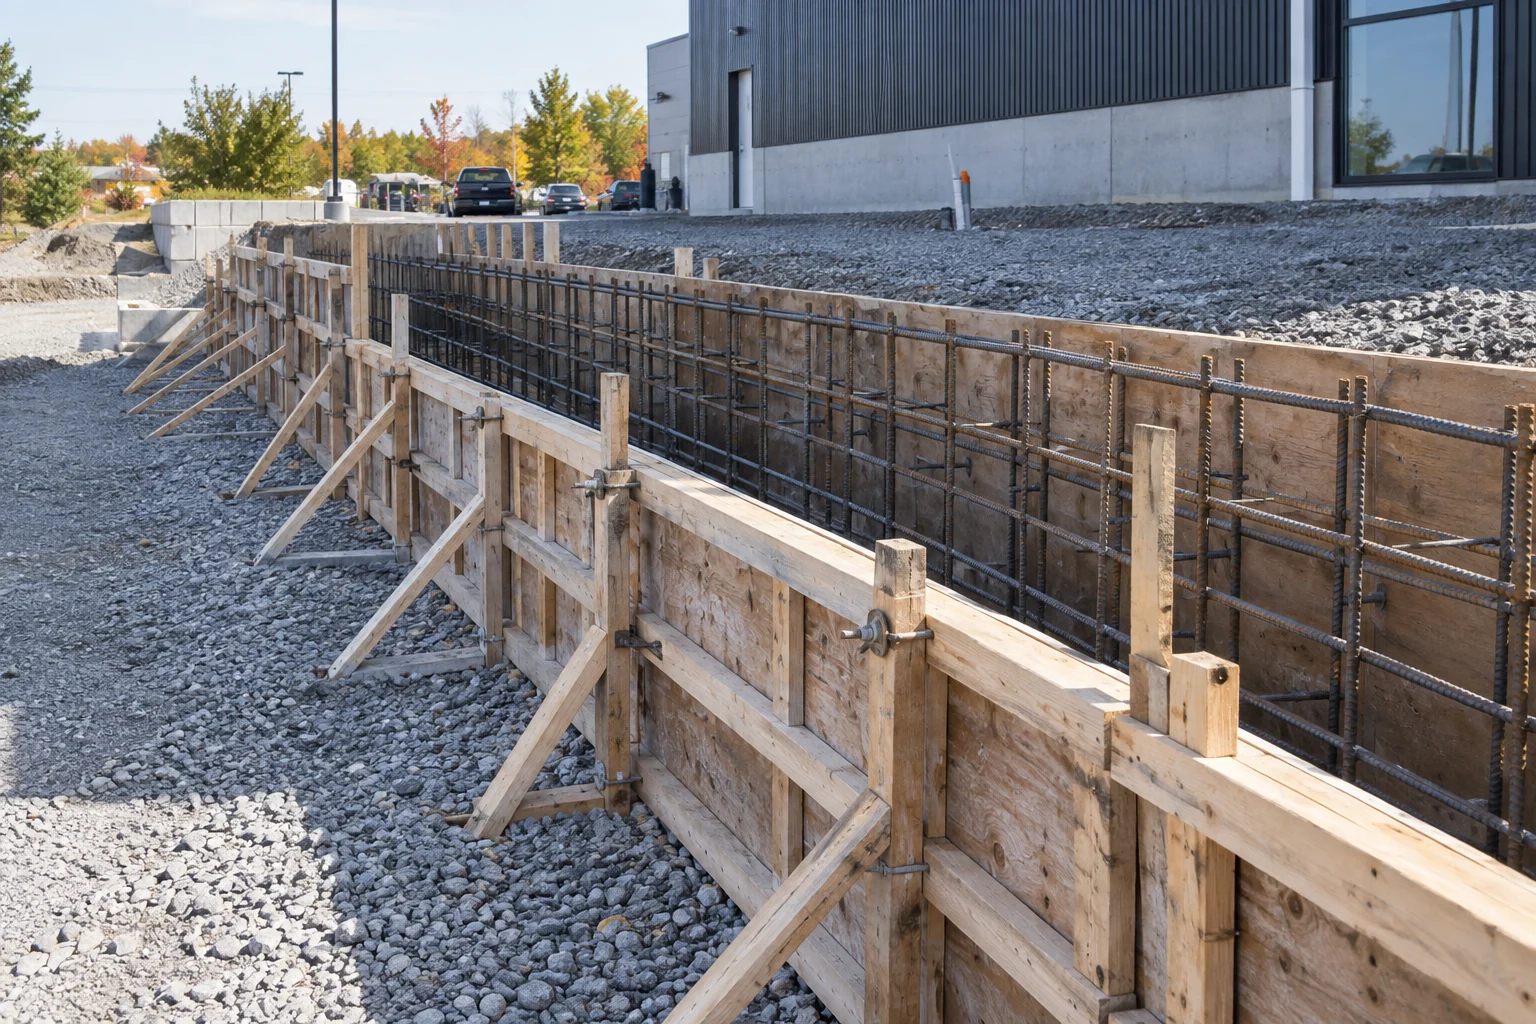
A concrete wall build moves from layout and excavation to footing preparation, reinforcement, formwork, placement, curing, and backfilling. Each stage affects the next. Poorly supported forms can shift; incorrect steel position can change the intended performance; early loading can damage work before it is ready.
The schedule must allow access for concrete delivery or pumping and the required time before forms are removed or soil is placed. We discuss staging and protection around the work area, including driveways and business entrances. Planned inspections and design checks belong in the sequence rather than being added after the concrete is already poured.
Which concrete finishes are available?
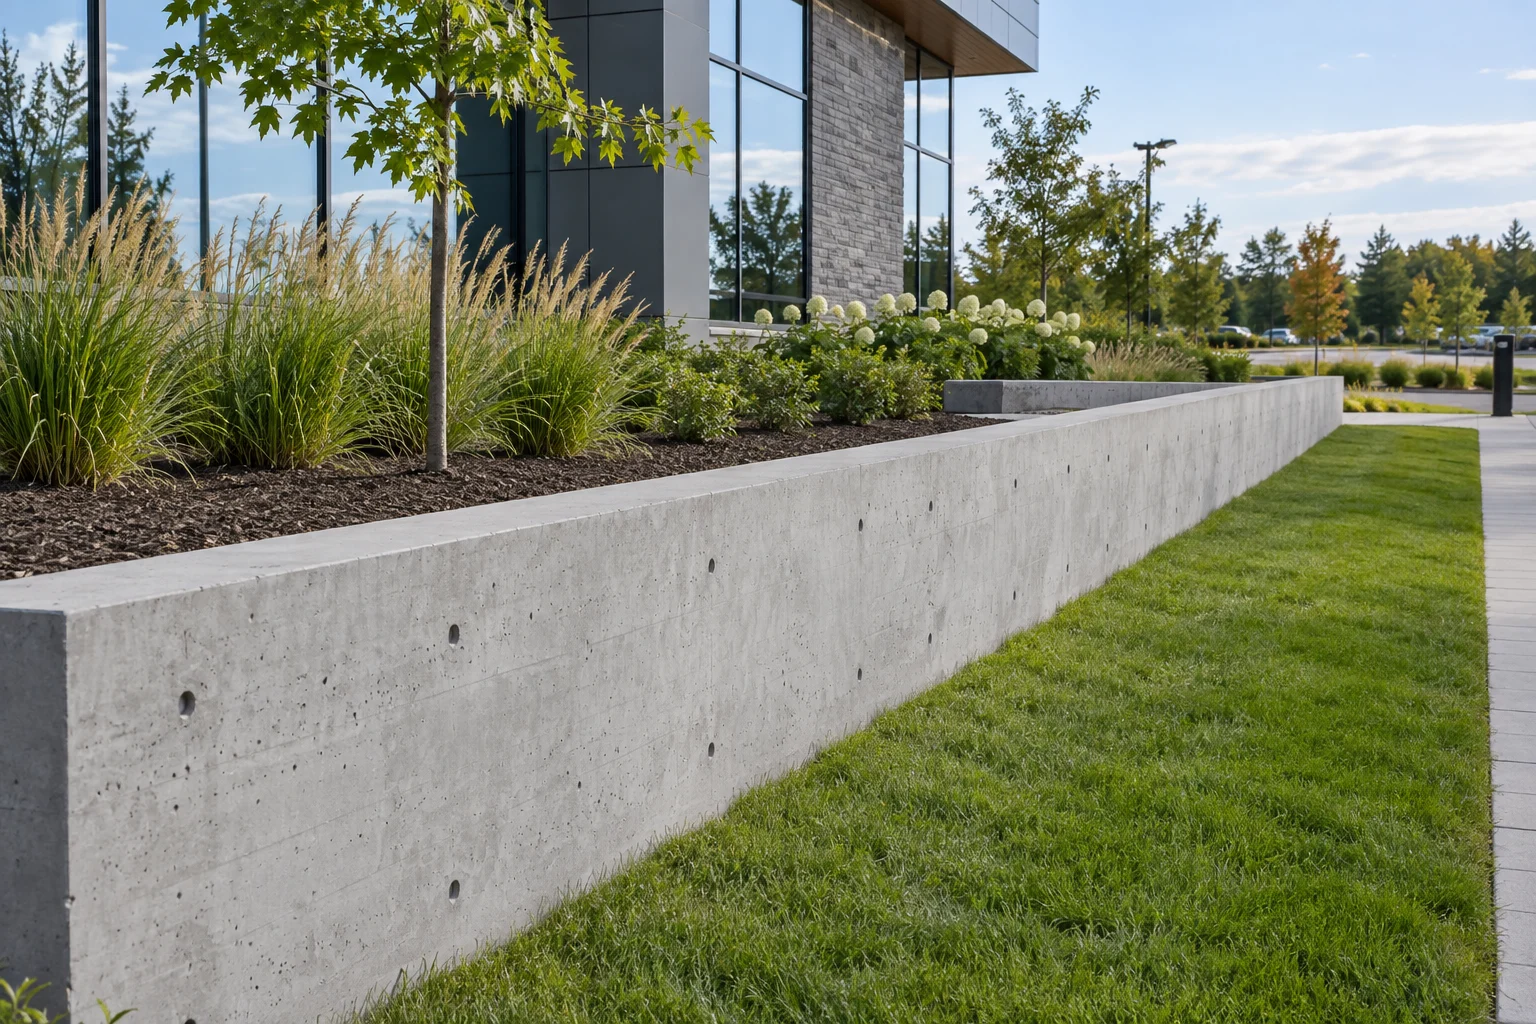
Concrete retaining walls can use a straightforward formed finish, a deliberate board texture, or a compatible decorative facing. The finish must be specified before construction because form materials, joints, and tie locations influence the final appearance. Exposed concrete naturally shows some variation, so a clear finish expectation is more useful than a vague promise of a flawless surface.
Coatings or stone facing may need further preparation and moisture details. We discuss the appearance alongside the structural scope. On commercial work, maintenance and contact from equipment may matter more than decorative texture, while residential walls may need to coordinate with paving and the house.
What changes the cost and schedule of concrete work?
Concrete retaining wall cost and timing change with excavation depth, reinforcement, form complexity, delivery access, drainage, and restoration. Corners, steps in height, or restricted working space can add labour even when the wall is relatively short. Weather and curing requirements also affect when later work can proceed.
Leaving these items out of early planning can create delays for paving, landscaping, or property access. We ask for dimensions, a location plan, design drawings if available, and the intended completion sequence. A detailed scope lets you compare the whole wall assembly rather than a price based only on its exposed face.
How do you start a concrete wall project in Cornwall?
Start a concrete retaining wall project with the property location, approximate height and length, and a description of nearby buildings, roads, and boundaries. Tell us whether the wall supports a driveway, garden, commercial yard, or another use. The municipality can confirm applicable permit requirements, and regulated waterfront or slope locations may involve separate approvals.
Resolving those questions before excavation helps prevent redesign after work begins. Cornwall Retaining Wall Builders can discuss the proposed construction scope and the information needed for an estimate. Use the contact form to describe access and current site conditions as well as the finished appearance you want.