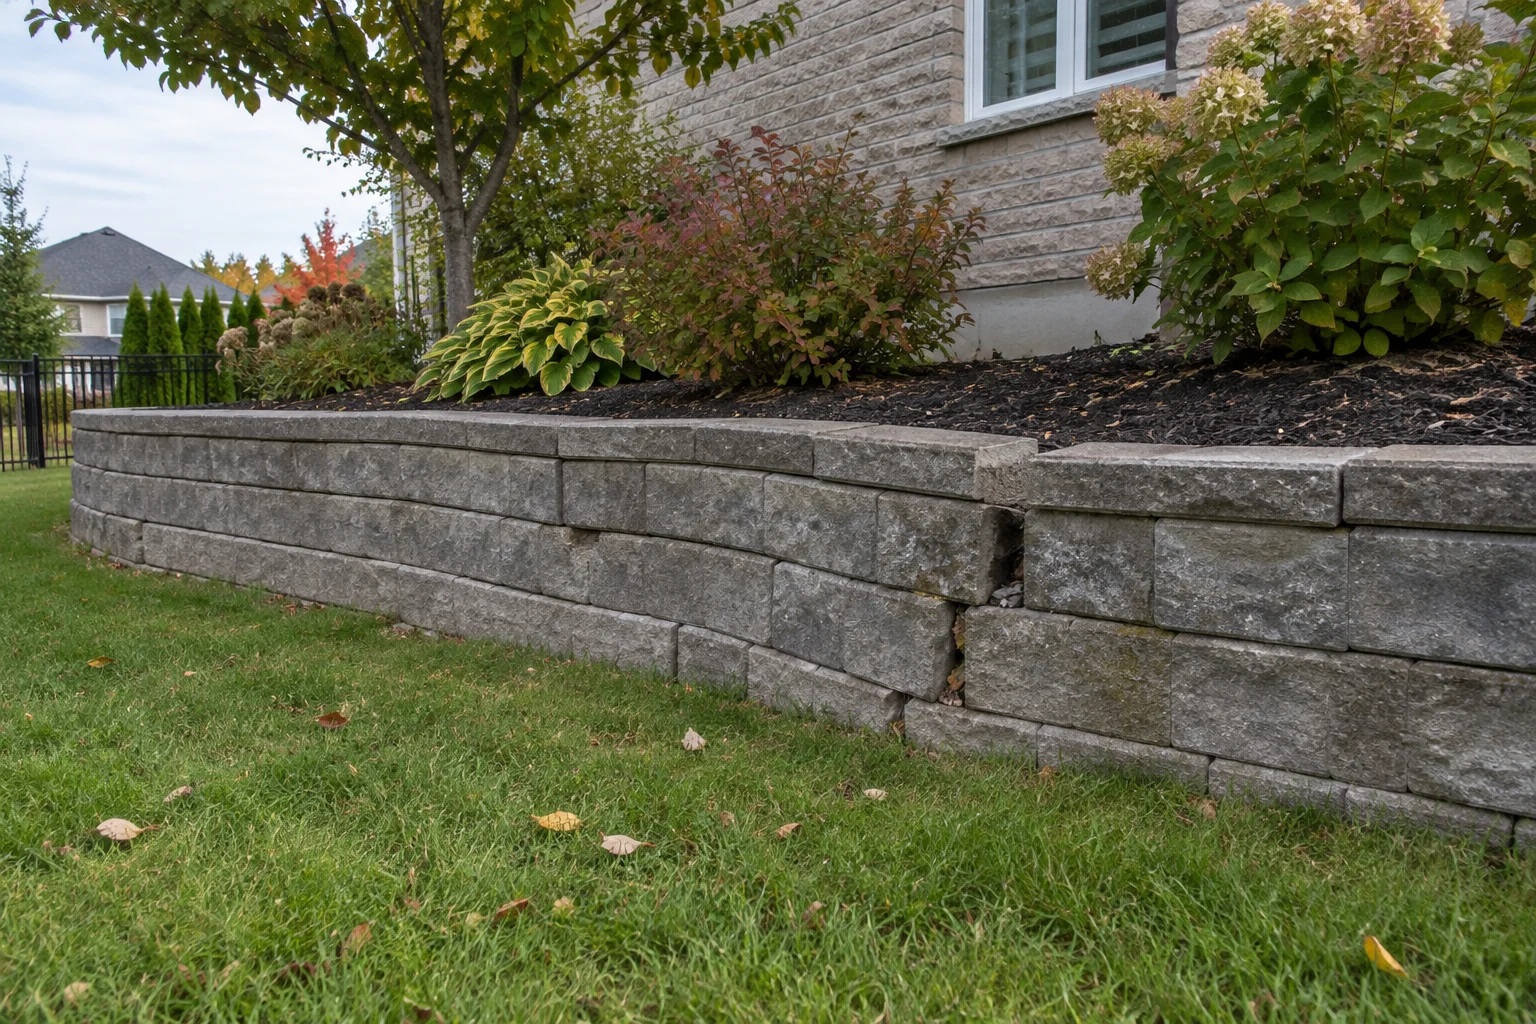
Scope & site review
Discuss levels, loading, access and the intended use of your property.
CORNWALL & EASTERN ONTARIO
Armour stone, concrete and block retaining walls for Cornwall homes, waterfront properties and commercial sites.
WHERE WE BUILD
Long Sault · Ingleside · Lancaster · Williamstown · Martintown · St. Andrews West · Bonville
WHAT WE BUILD
Start with the material. Then plan the wall around your property, the loads above it and the space you want to create.
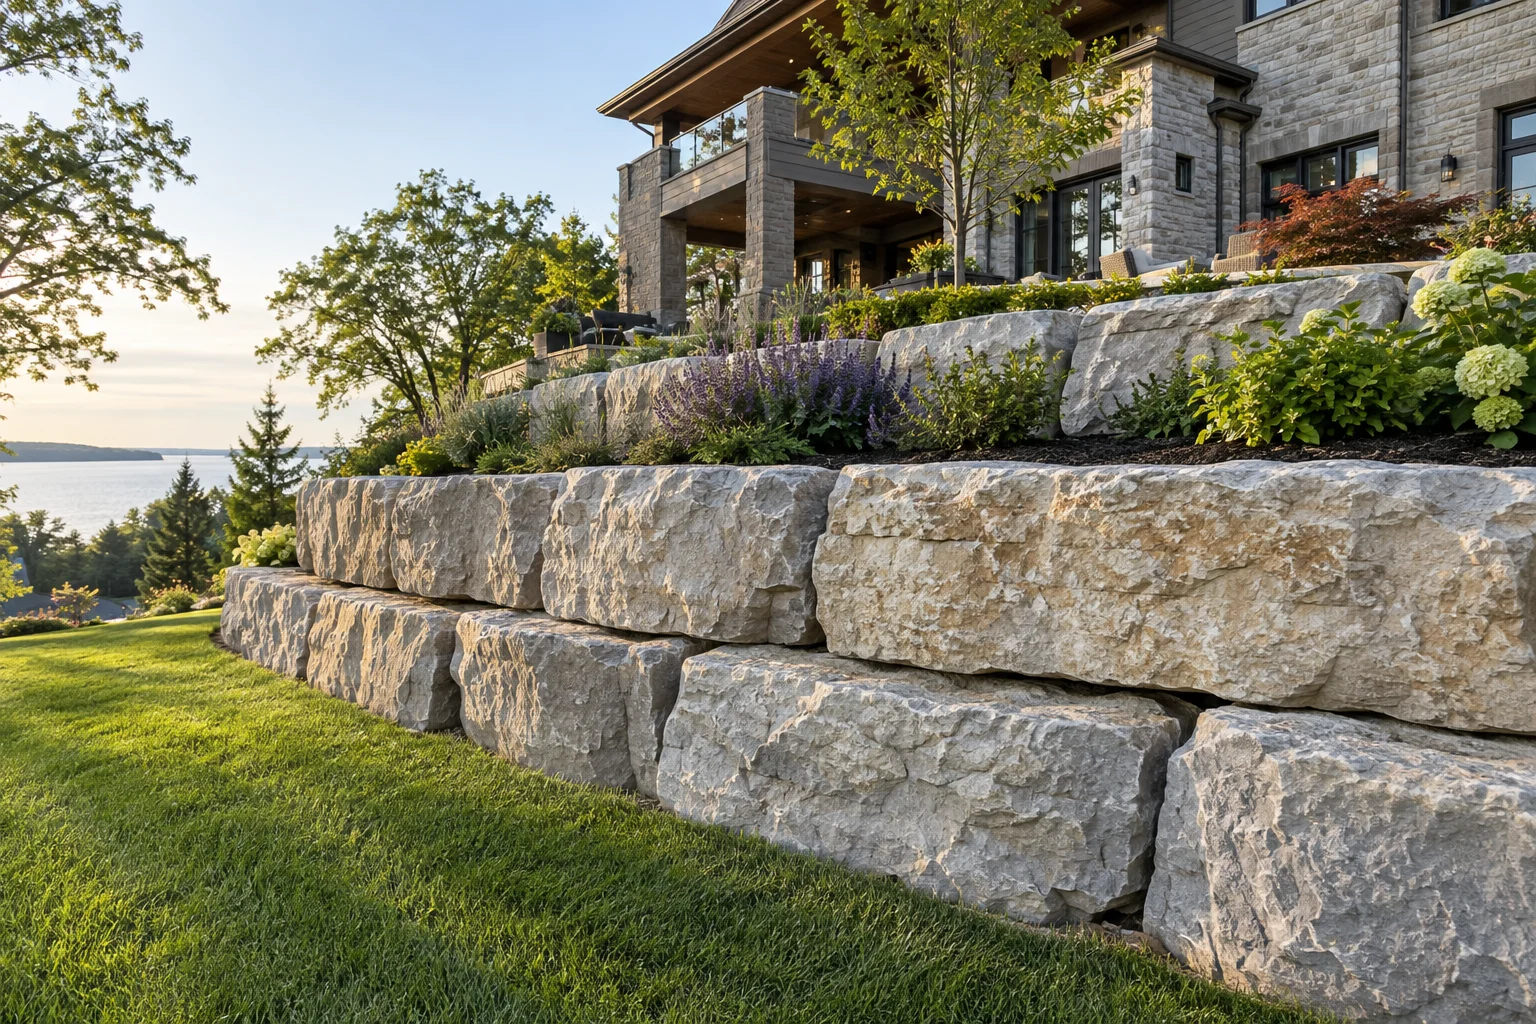
Large natural stone for driveways, waterfront landscapes, and substantial changes in grade.
Explore this service →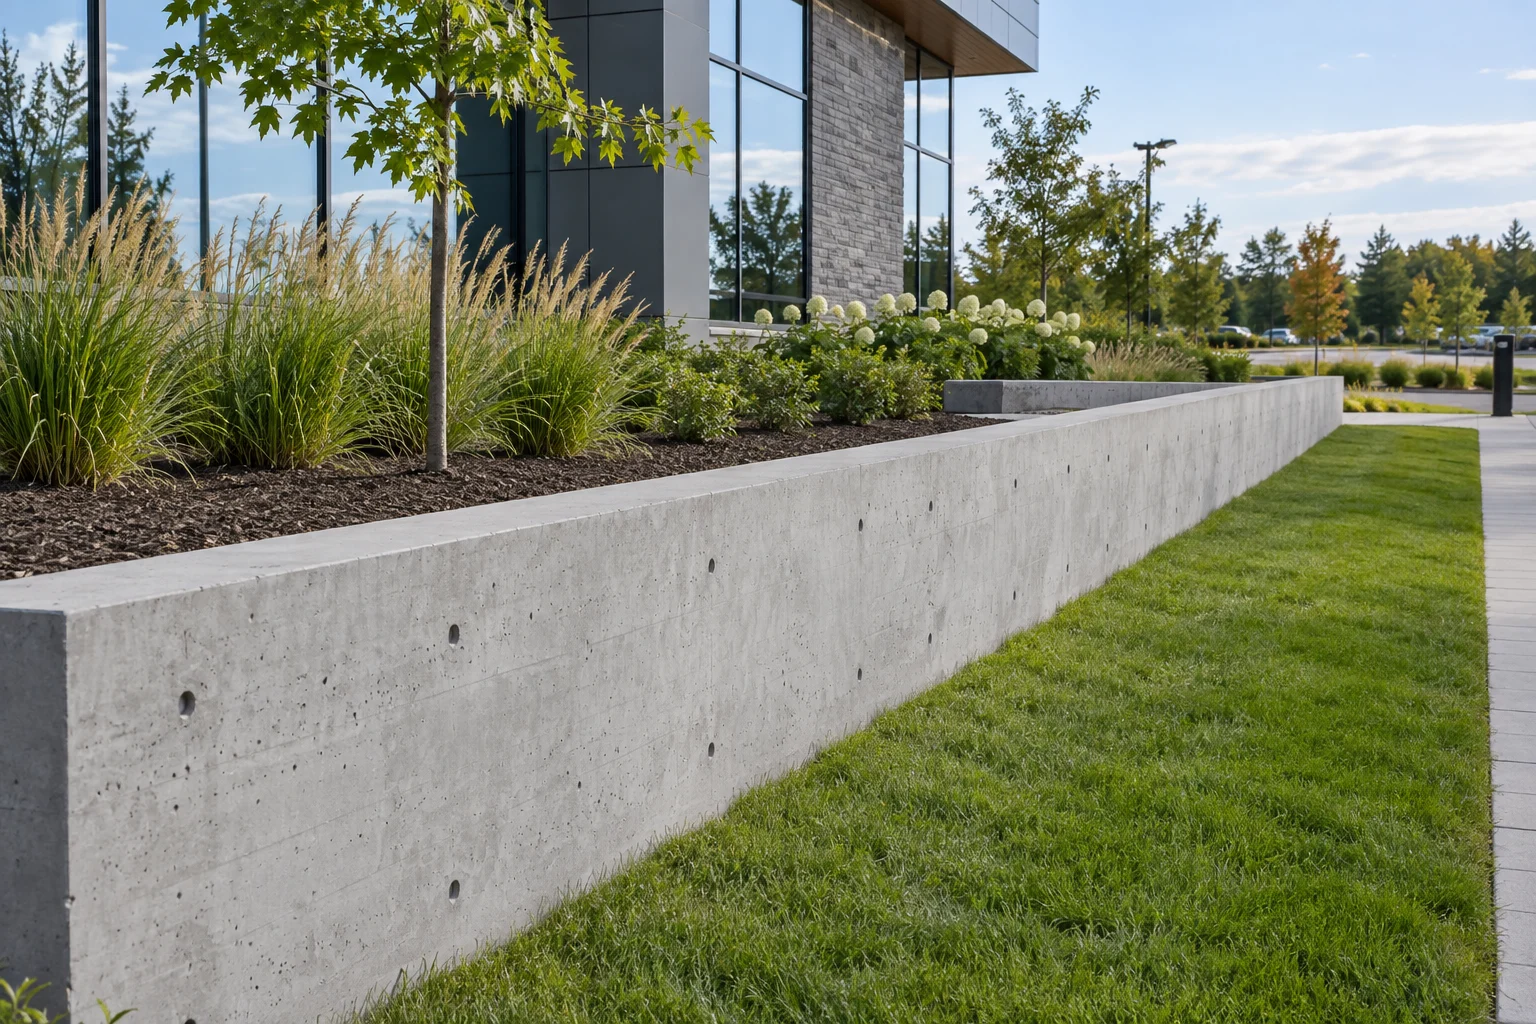
Structural concrete for demanding grade changes, constrained layouts, and clean architectural finishes.
Explore this service →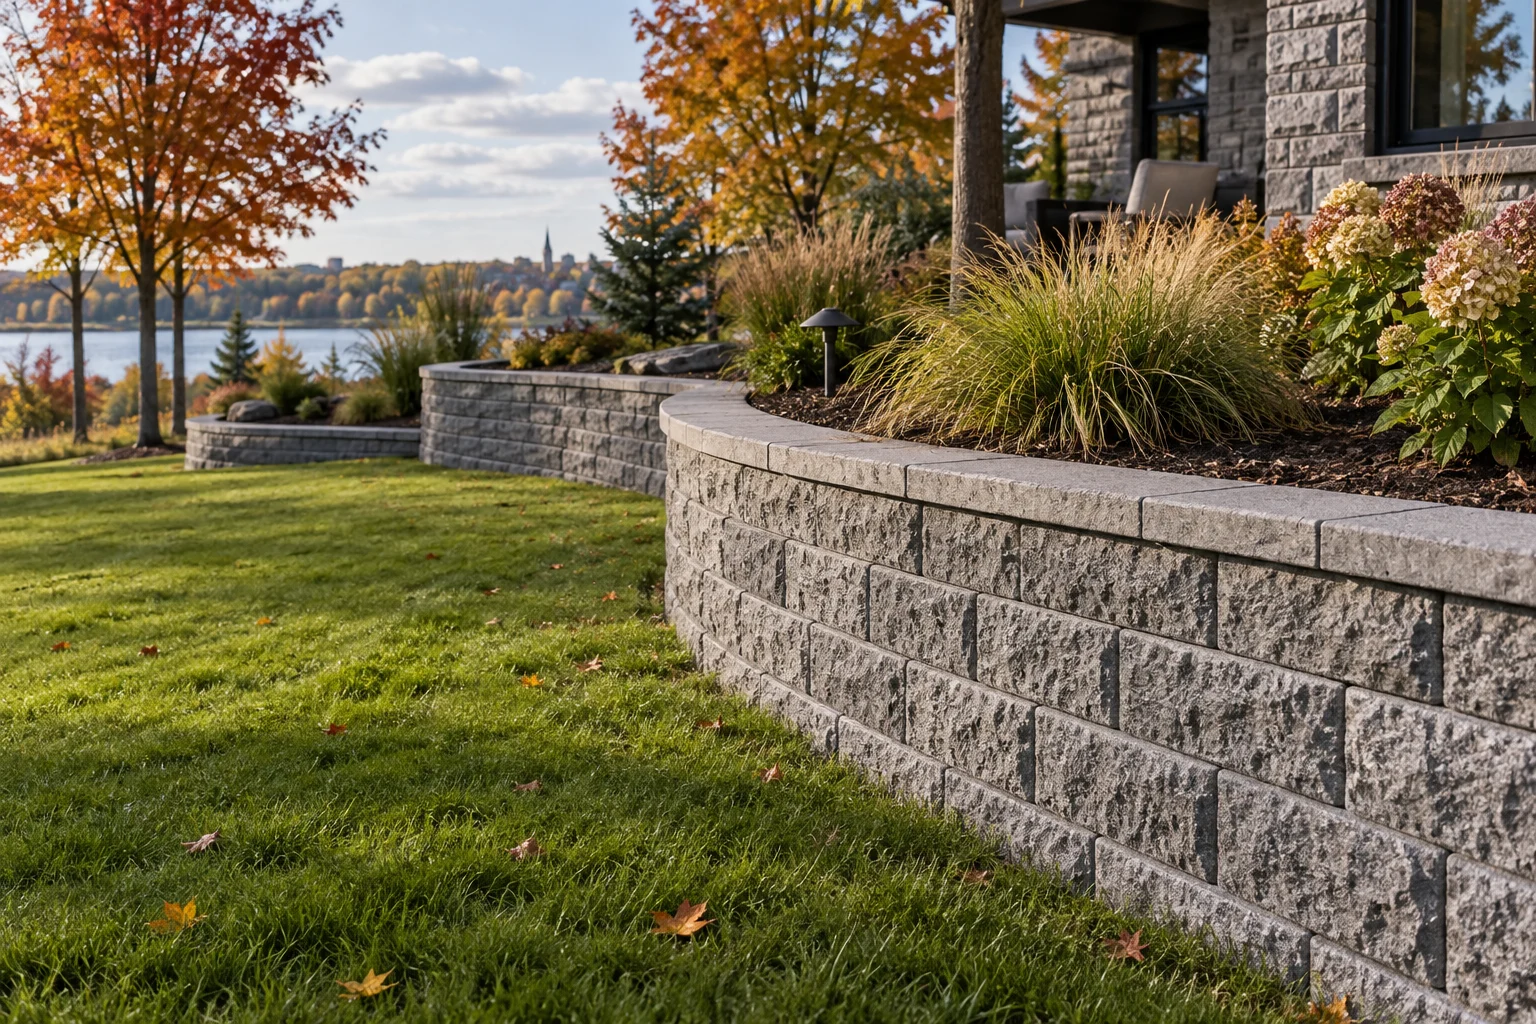
Flexible curves and coordinated finishes for gardens, driveways, and commercial landscapes.
Explore this service →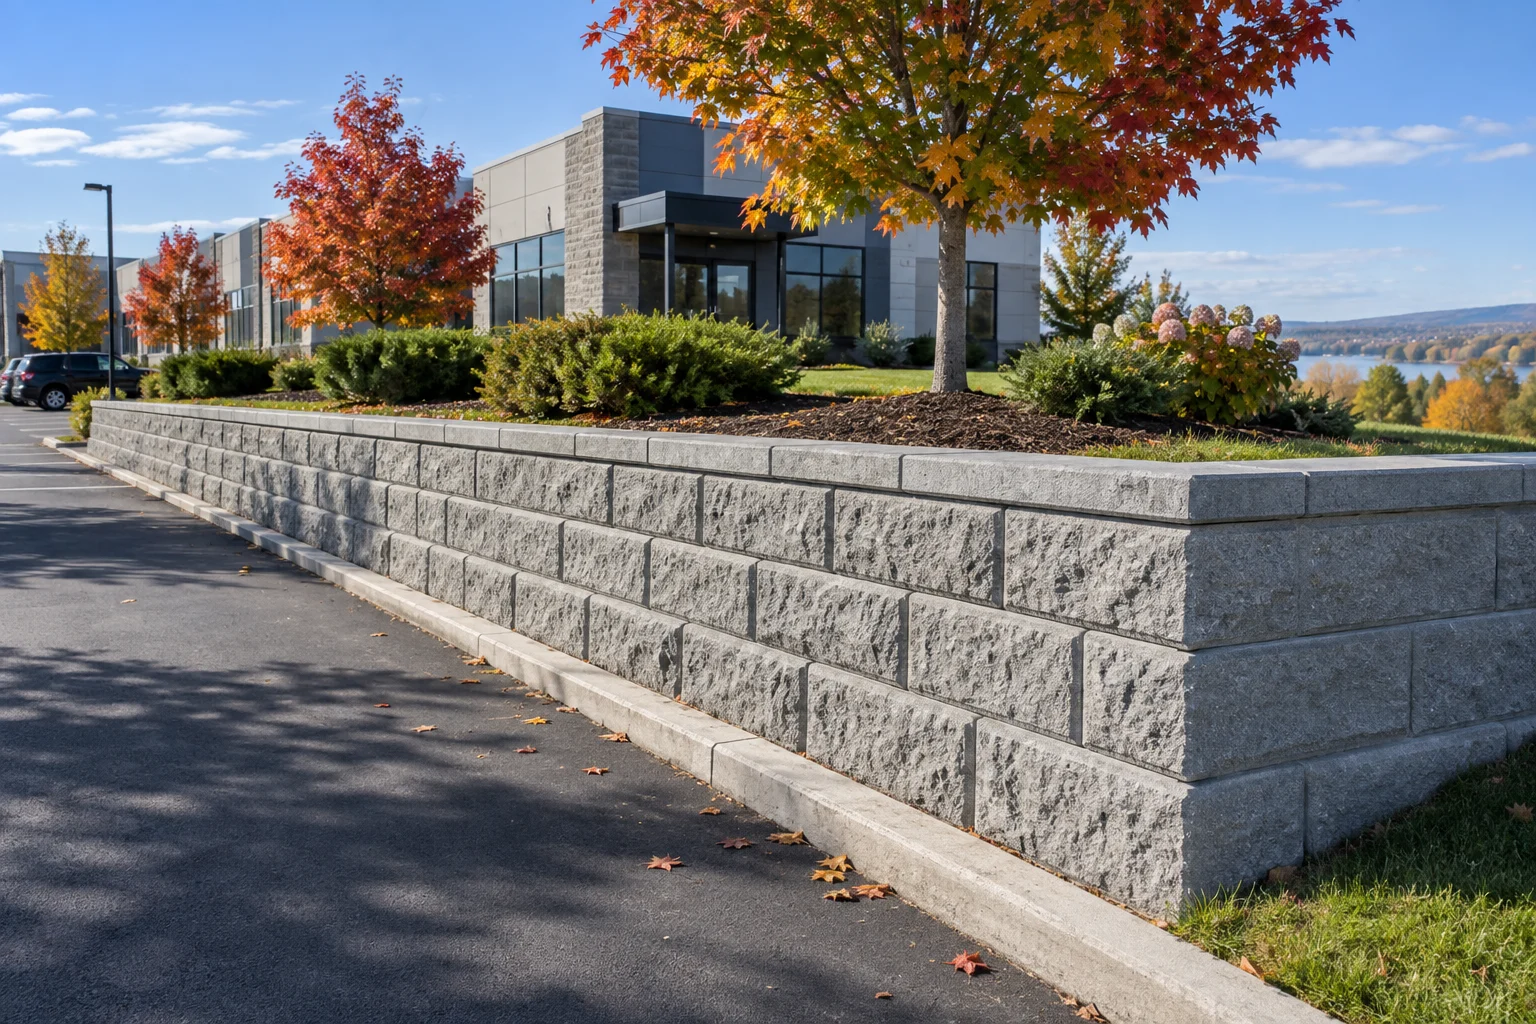
Machine-set concrete blocks for larger walls, commercial sites, and substantial residential grading.
Explore this service →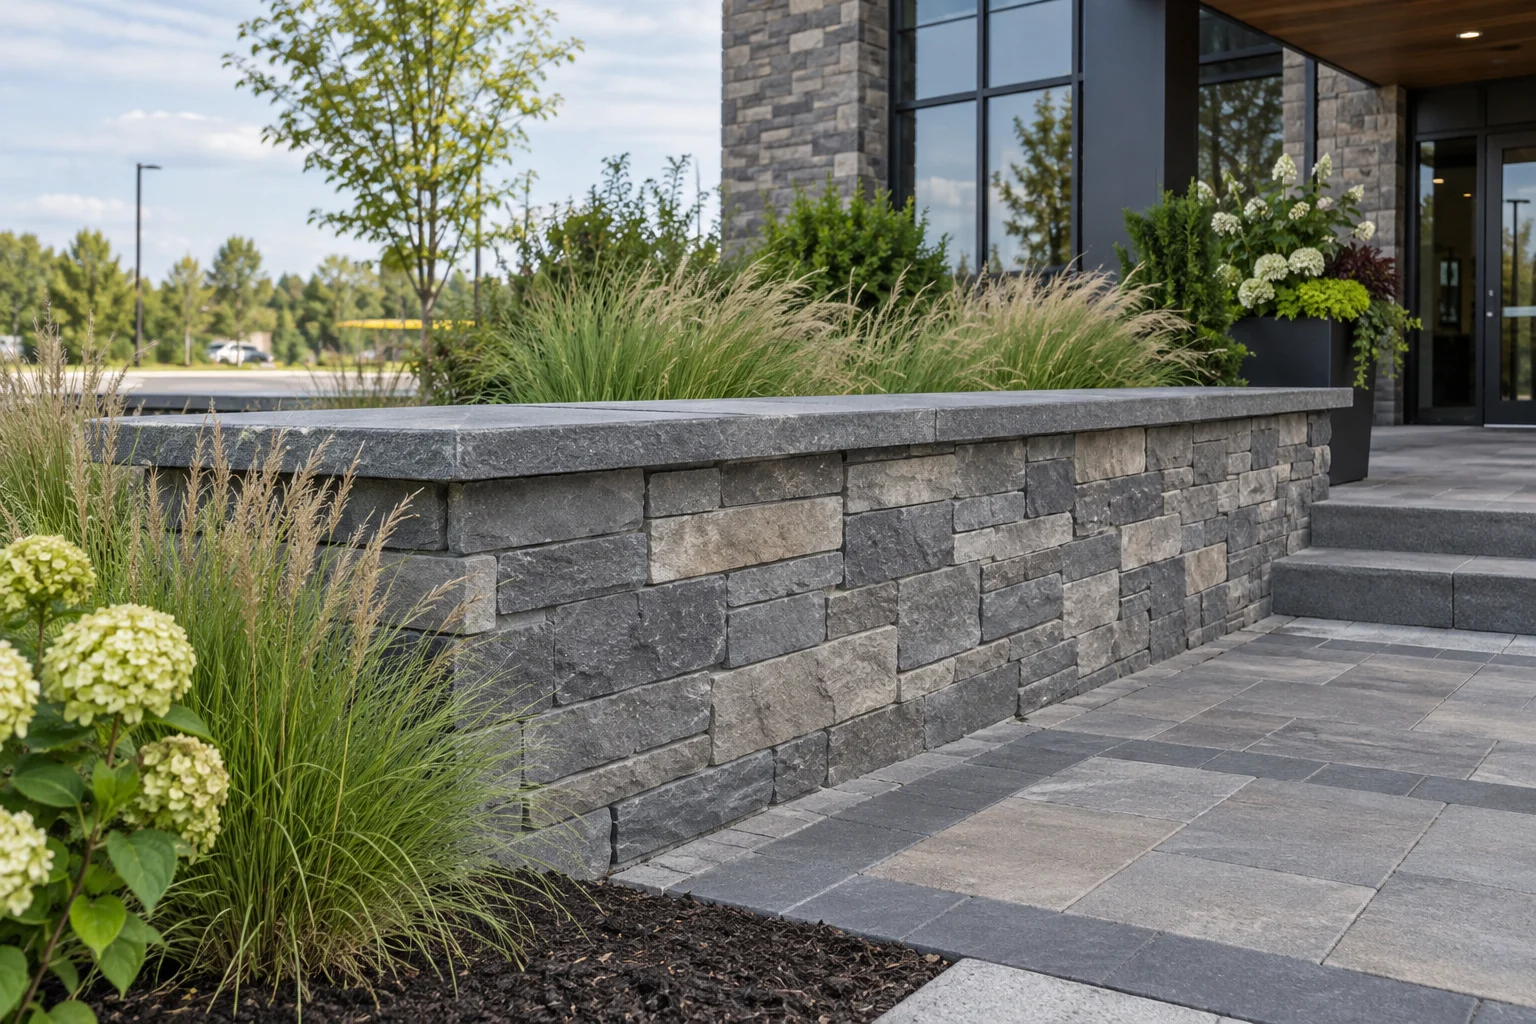
A refined stone finish over a properly designed concrete or masonry retaining structure.
Explore this service →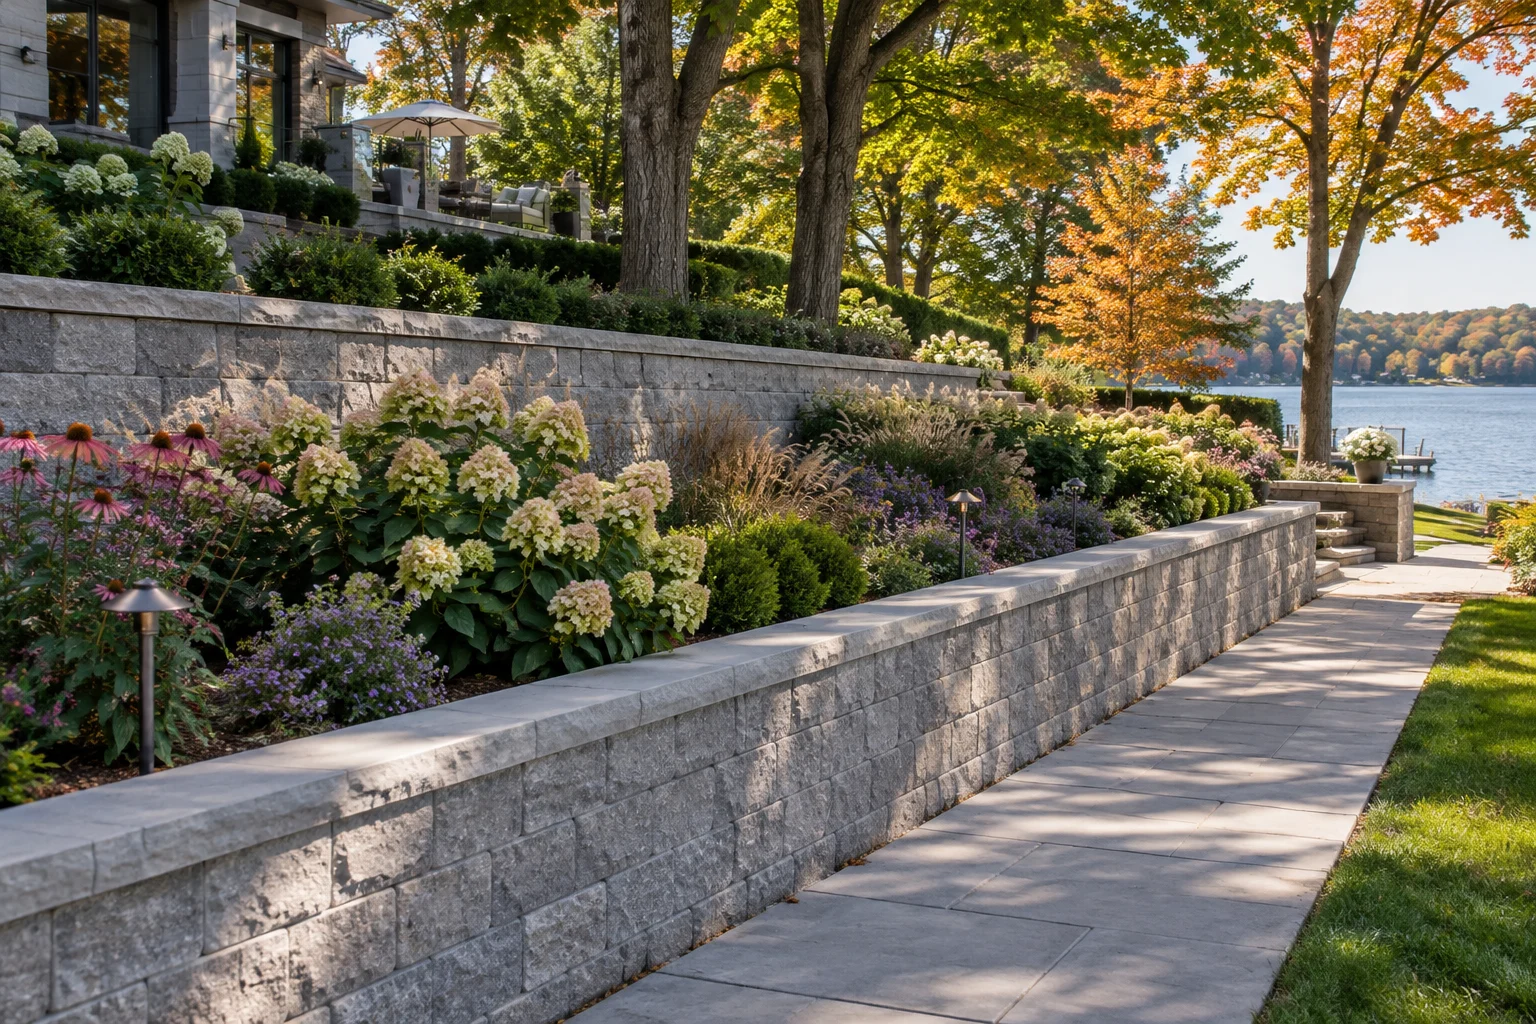
Stepped landscapes that create useful levels while treating the slope as one connected system.
Explore this service →CORNWALL RETAINING WALL BUILDERS
The right retaining wall is the one that fits the ground, the load, the available space, and the way you want to use the property. A low garden edge and a wall supporting a commercial parking area have different demands, even if their visible faces look similar. Start with the change in level and what sits above it.
Then consider water, equipment access, boundaries, and the appearance you want. Cornwall Retaining Wall Builders works with armour stone, segmental block, large precast block, and poured concrete, with cultured stone facing available for suitable structural walls. Each option has a purpose.
Choosing a material before checking the site can leave too little room for drainage or a foundation, or make deliveries unnecessarily difficult. Our service pages explain the main choices so you can begin with a clear view of the project rather than a price for an incomplete wall.
FROM FIRST CALL TO FINISHED GRADE
Discuss levels, loading, access and the intended use of your property.
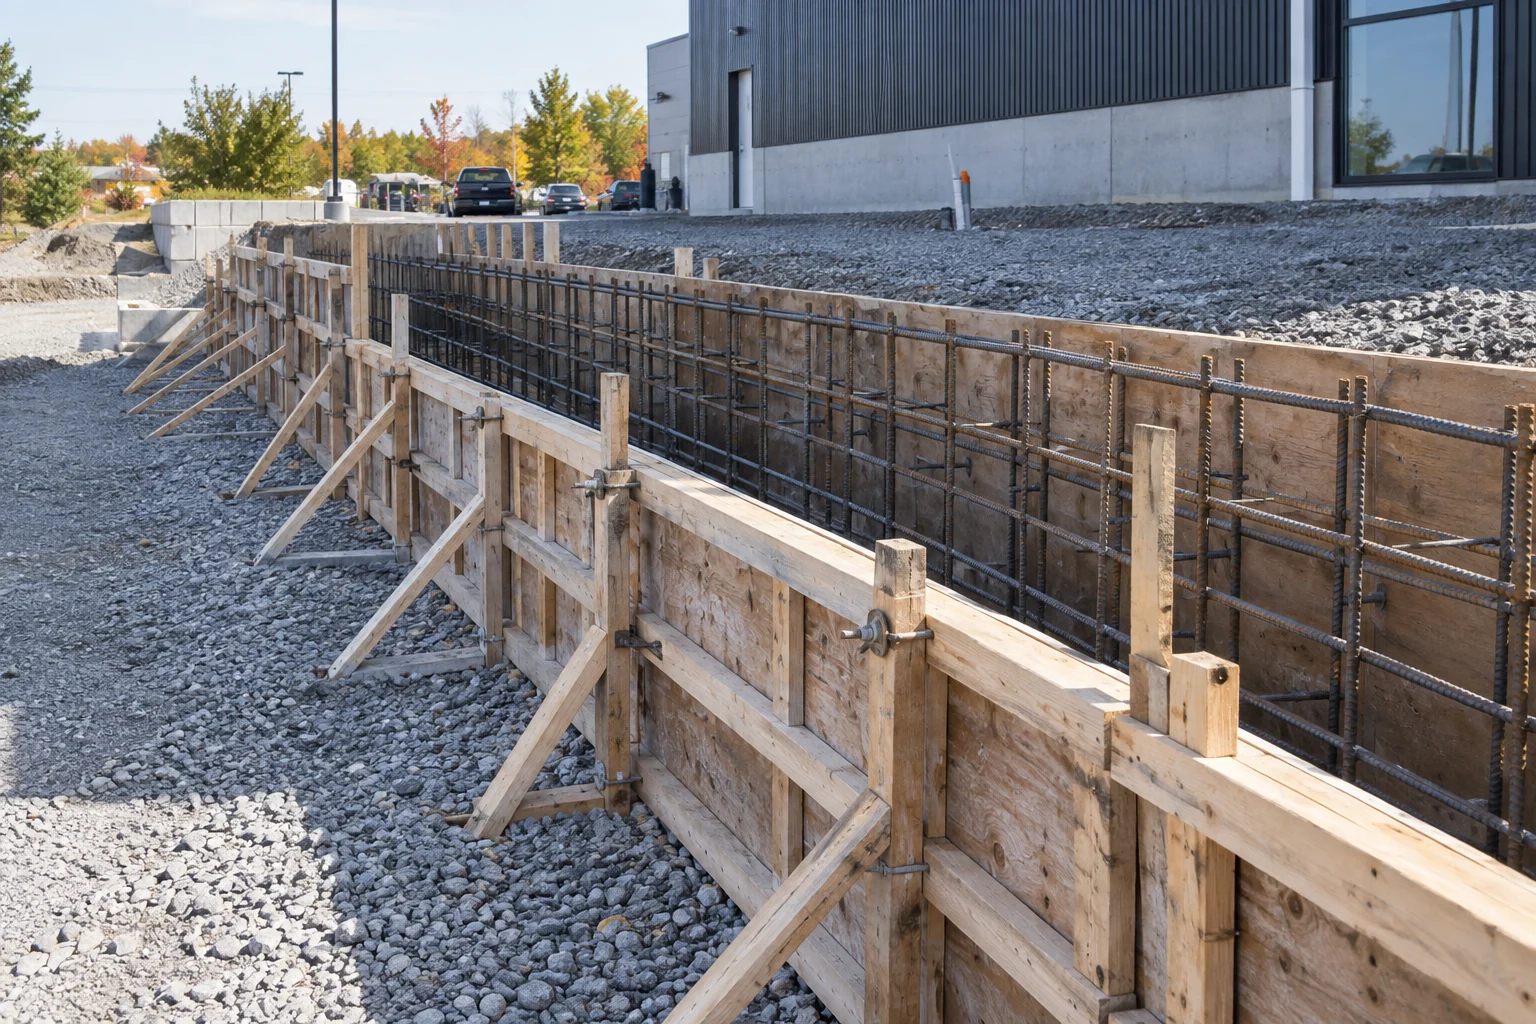
Confirm the wall system, drainage, engineering and required permissions.
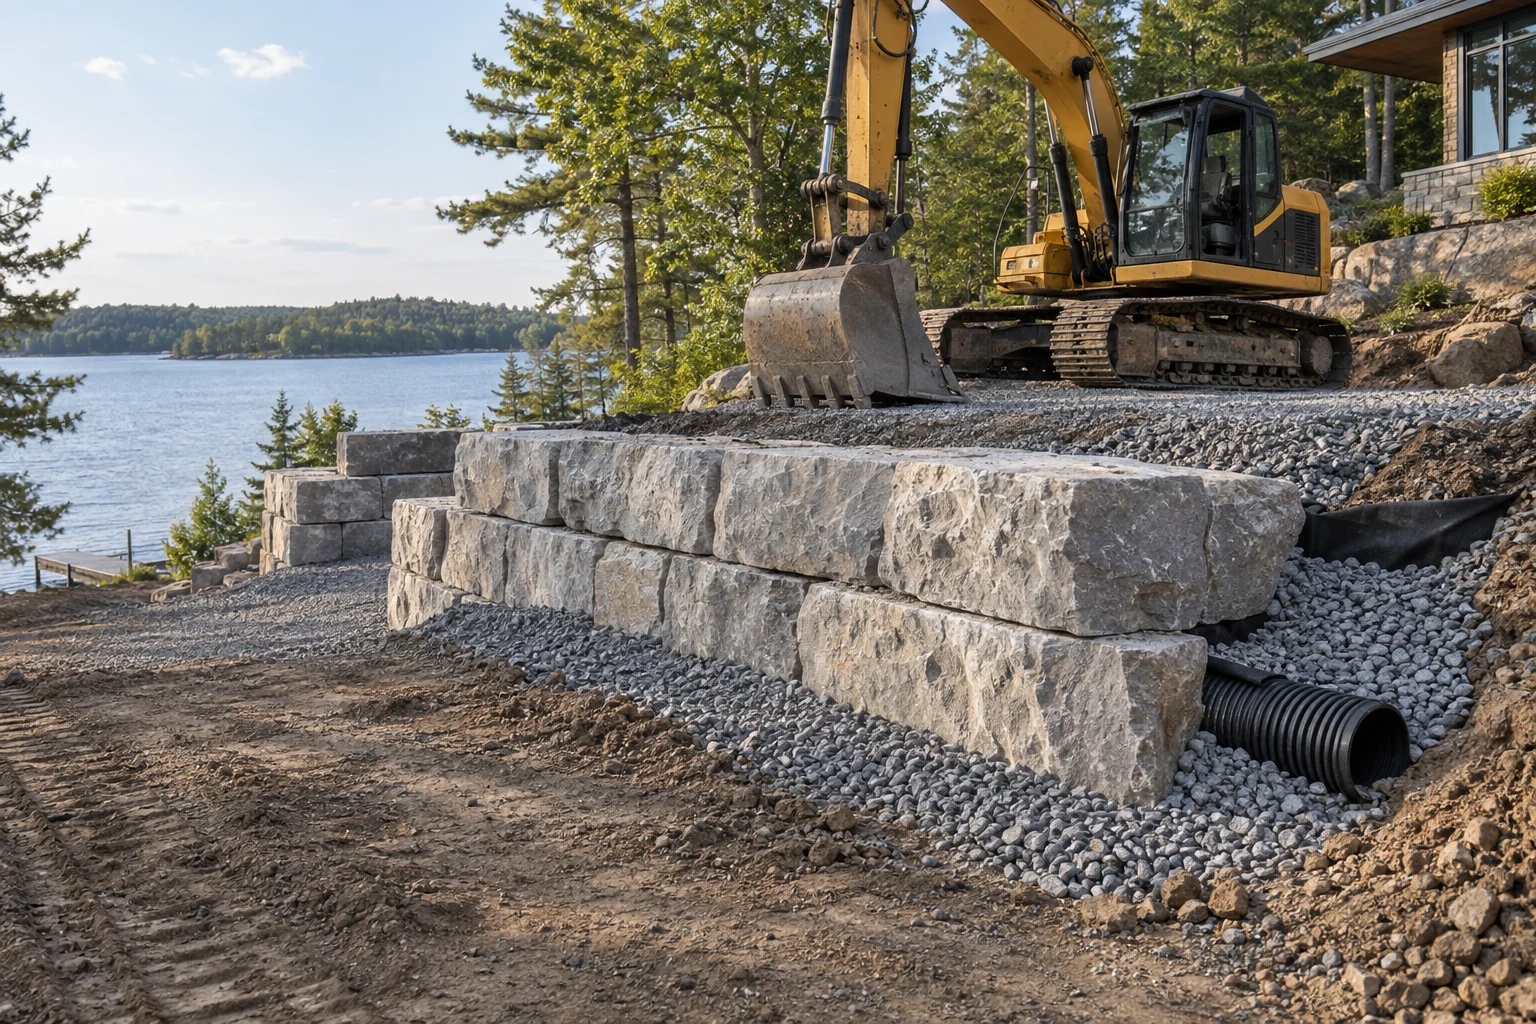
Prepare the base and install the wall to the project specifications.
Complete backfill, surface drainage and restoration around the wall.
NATURAL STONE, SUBSTANTIAL SCALE
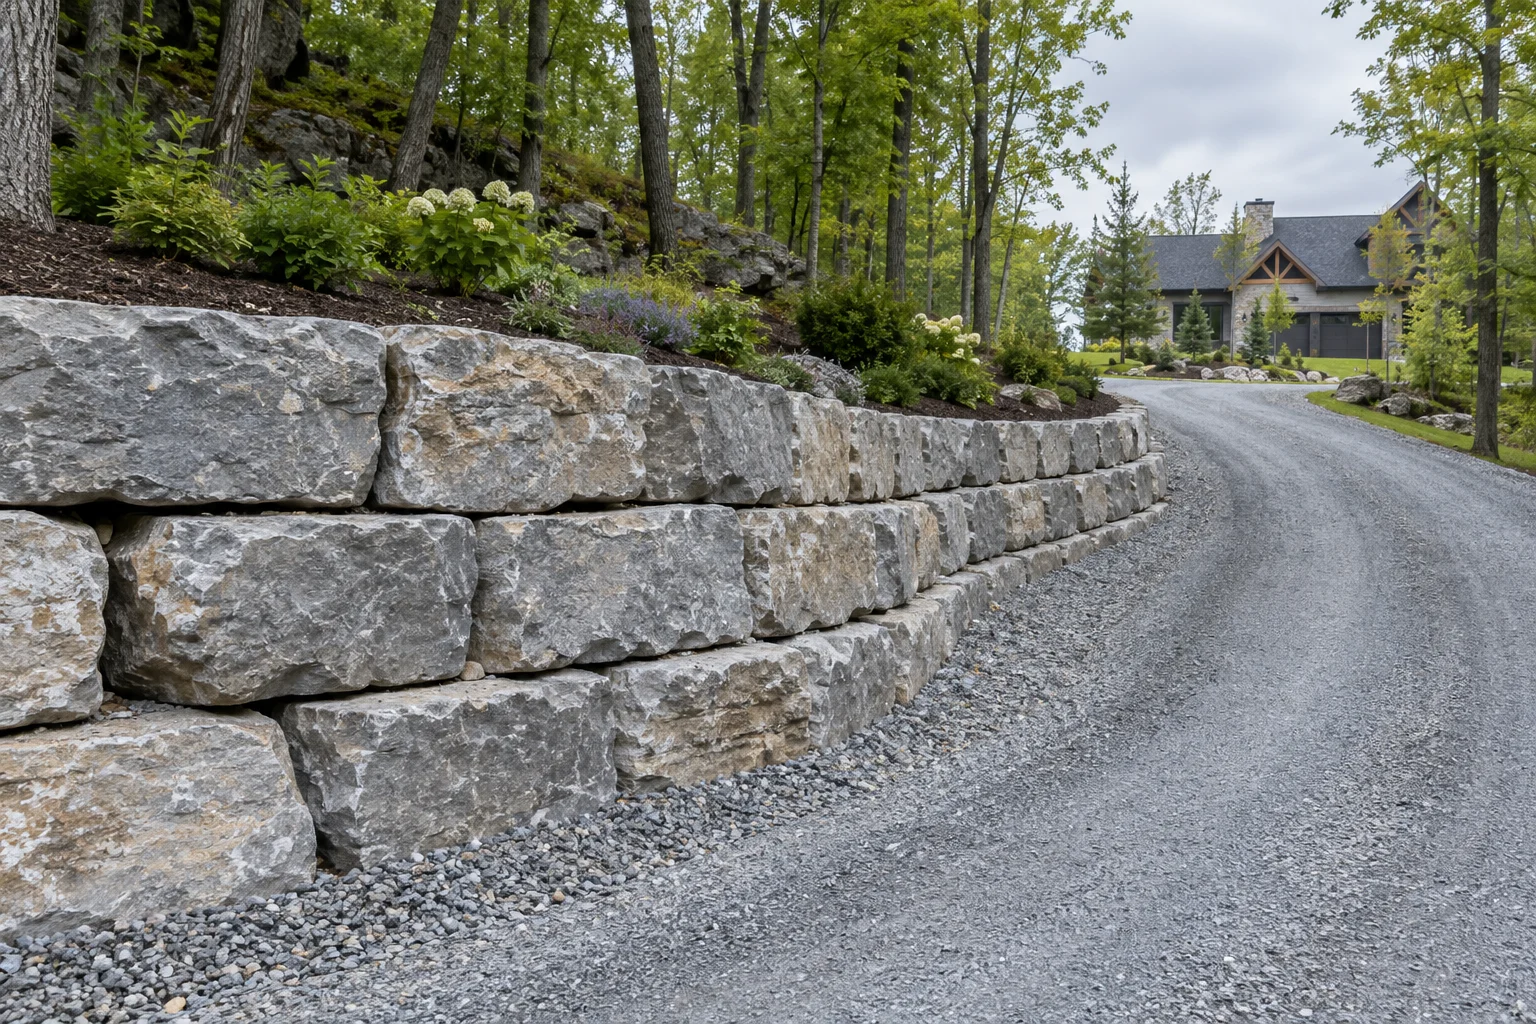
Armour stone gives larger landscapes a substantial natural edge and can suit driveways, raised lawns, terraces, and waterfront gardens. The broad faces and varied textures of natural limestone work well beside brick and stone homes, mature trees, and open lawns. The material also has a practical side: large stones need proper support and enough access for lifting equipment.
Their weight does not remove the need to consider soil, water, wall geometry, and loading. A carefully selected and placed wall can make a grade transition feel integrated with the property. A wall built around appearance alone may move or occupy more space than expected.
We discuss the intended shape, stone character, equipment route, and ground conditions together. That approach helps you decide whether stacked armour stone is the right fit or whether a block or concrete system better suits the available space.
ROOM TO ENJOY YOUR PROPERTY
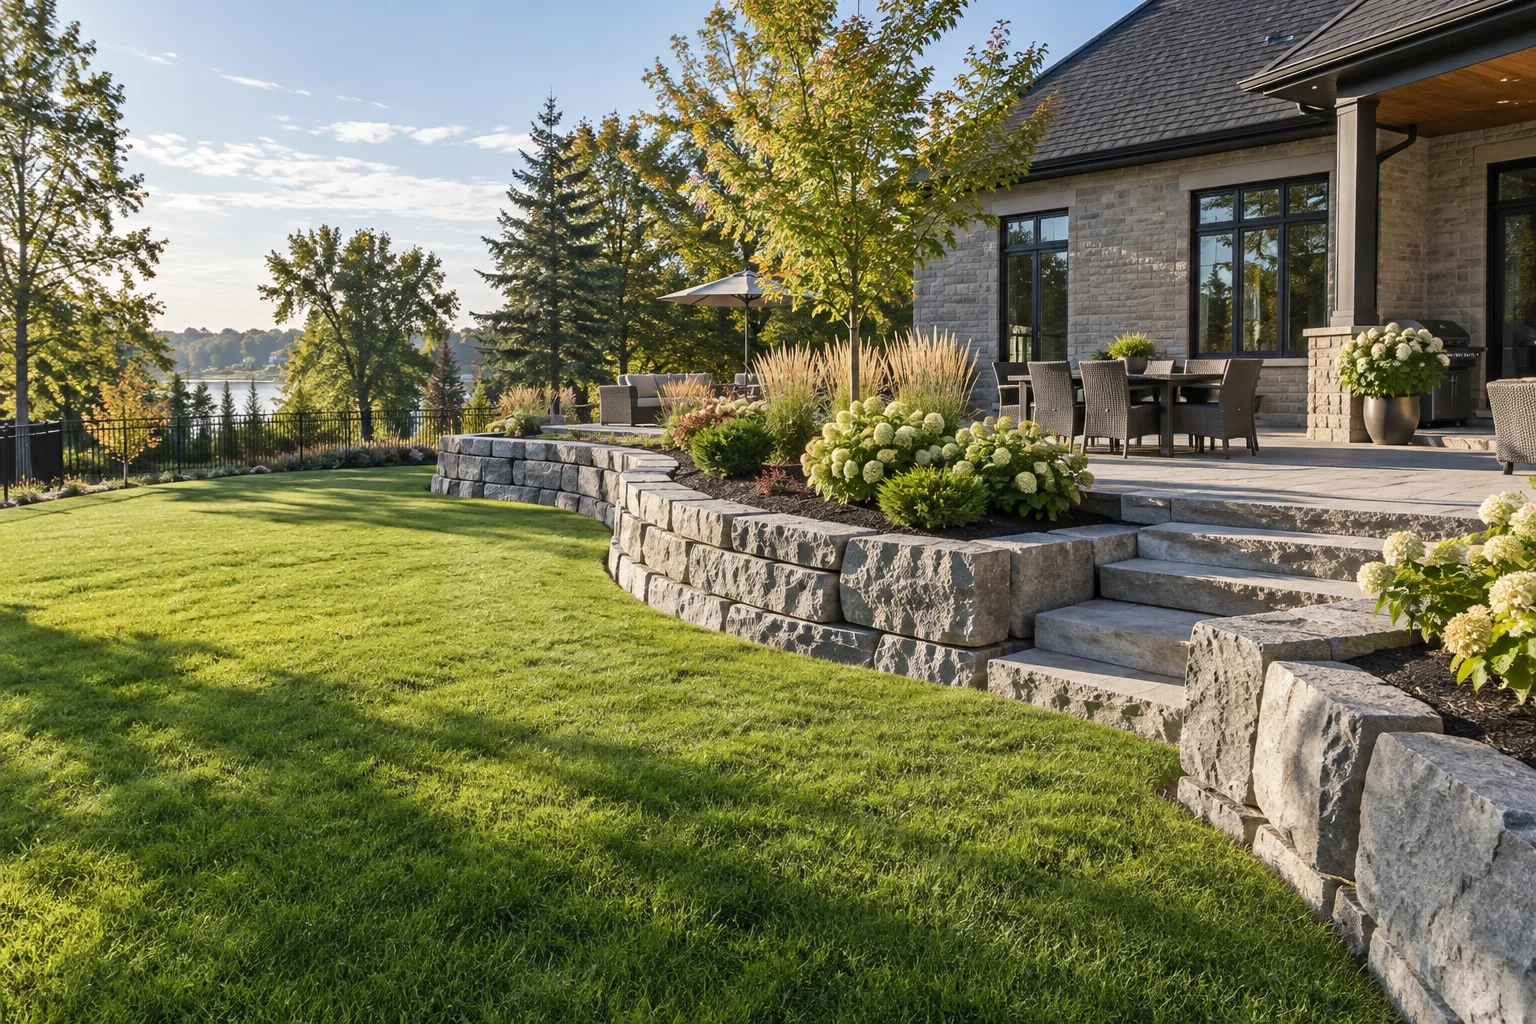
A retaining wall can improve a residential property by creating a useful terrace, supporting a raised garden, or giving a driveway a clearer edge. The most successful layout begins with how the space will be used. A patio needs practical access and drainage; a planted terrace needs room for maintenance; a driveway edge must account for vehicles.
Wall height, steps, and transitions should be considered alongside the house and surrounding landscape. Building the wall in isolation can leave awkward levels or require finished paving to be removed later. We discuss the wider plan before defining the wall scope.
For Cornwall-area homes, that may mean coordinating a natural stone wall with brick architecture, mature planting, and an existing yard. The aim is a space that works as well as it looks, with construction details that suit the actual property rather than a copied layout.
BUILT AROUND YOUR OPERATIONS
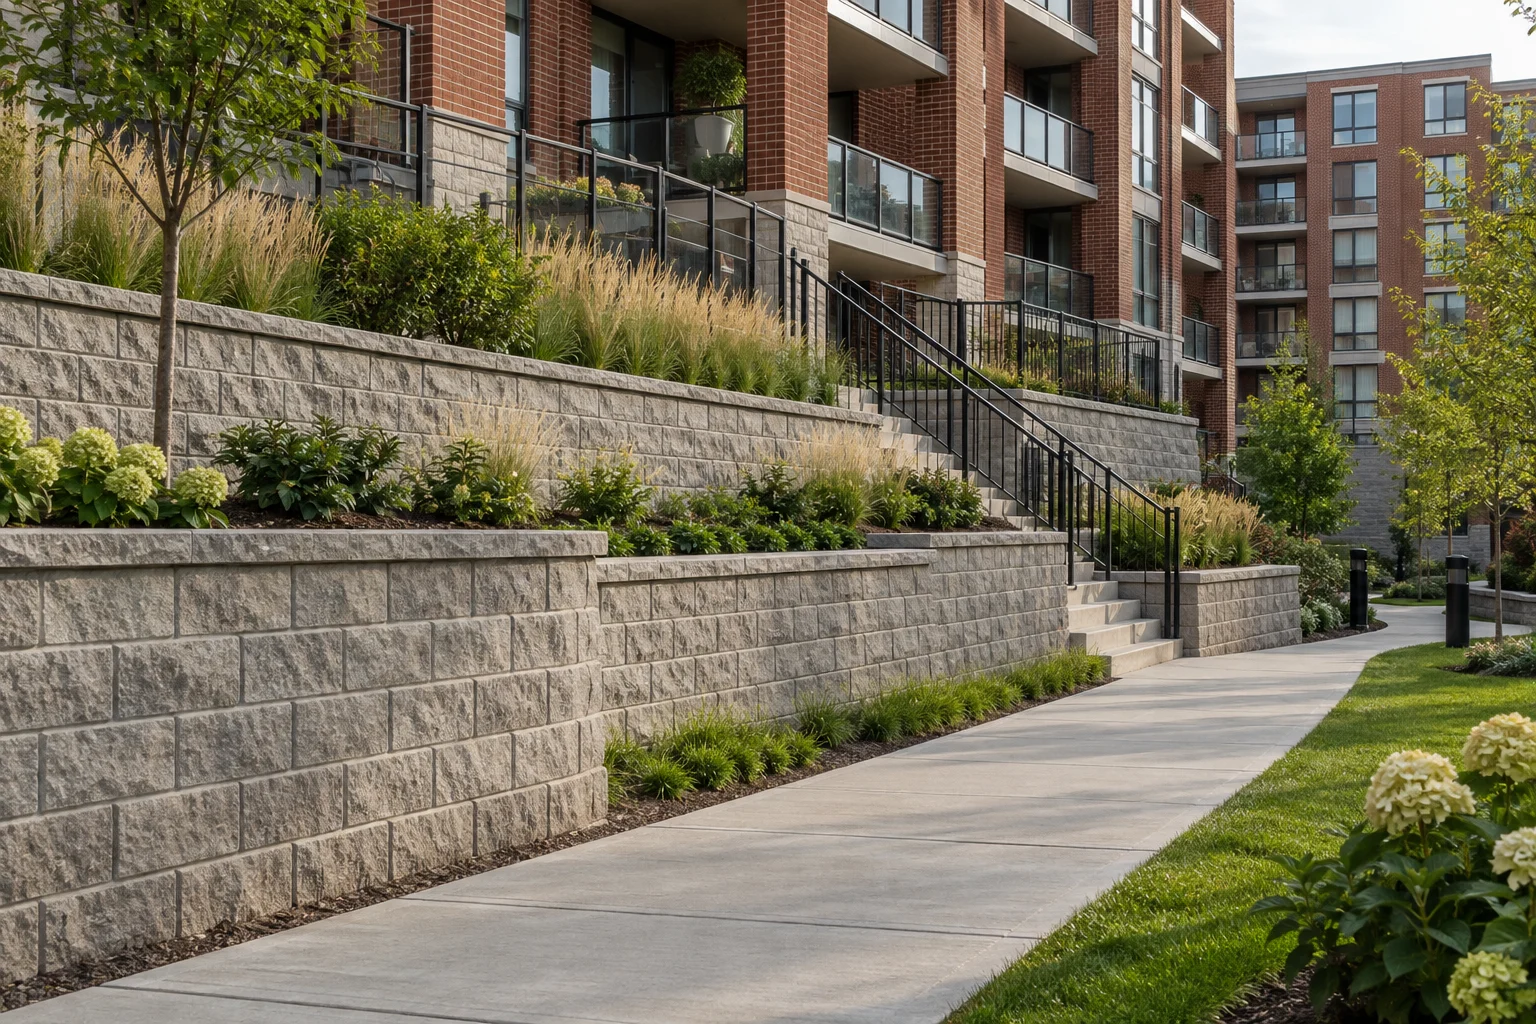
Commercial retaining walls need to account for daily operations and loading as well as the grade change. Parking, delivery routes, pedestrian areas, storage, and maintenance can all influence the wall design. A landscaped edge beside a business may later be used for snow storage or approached by heavy vehicles.
Those uses should be identified before construction. The project also needs a practical work sequence so deliveries and excavation do not block essential access without a plan. We discuss the site documents, intended use, construction boundaries, and restoration requirements with the owner or project team.
Large precast blocks, segmental systems, concrete, and armour stone may each fit different parts of a commercial landscape. A clear scope makes it easier to compare proposals and coordinate the retaining wall with grading, utilities, paving, and other work on the property.
ST. LAWRENCE LANDSCAPES
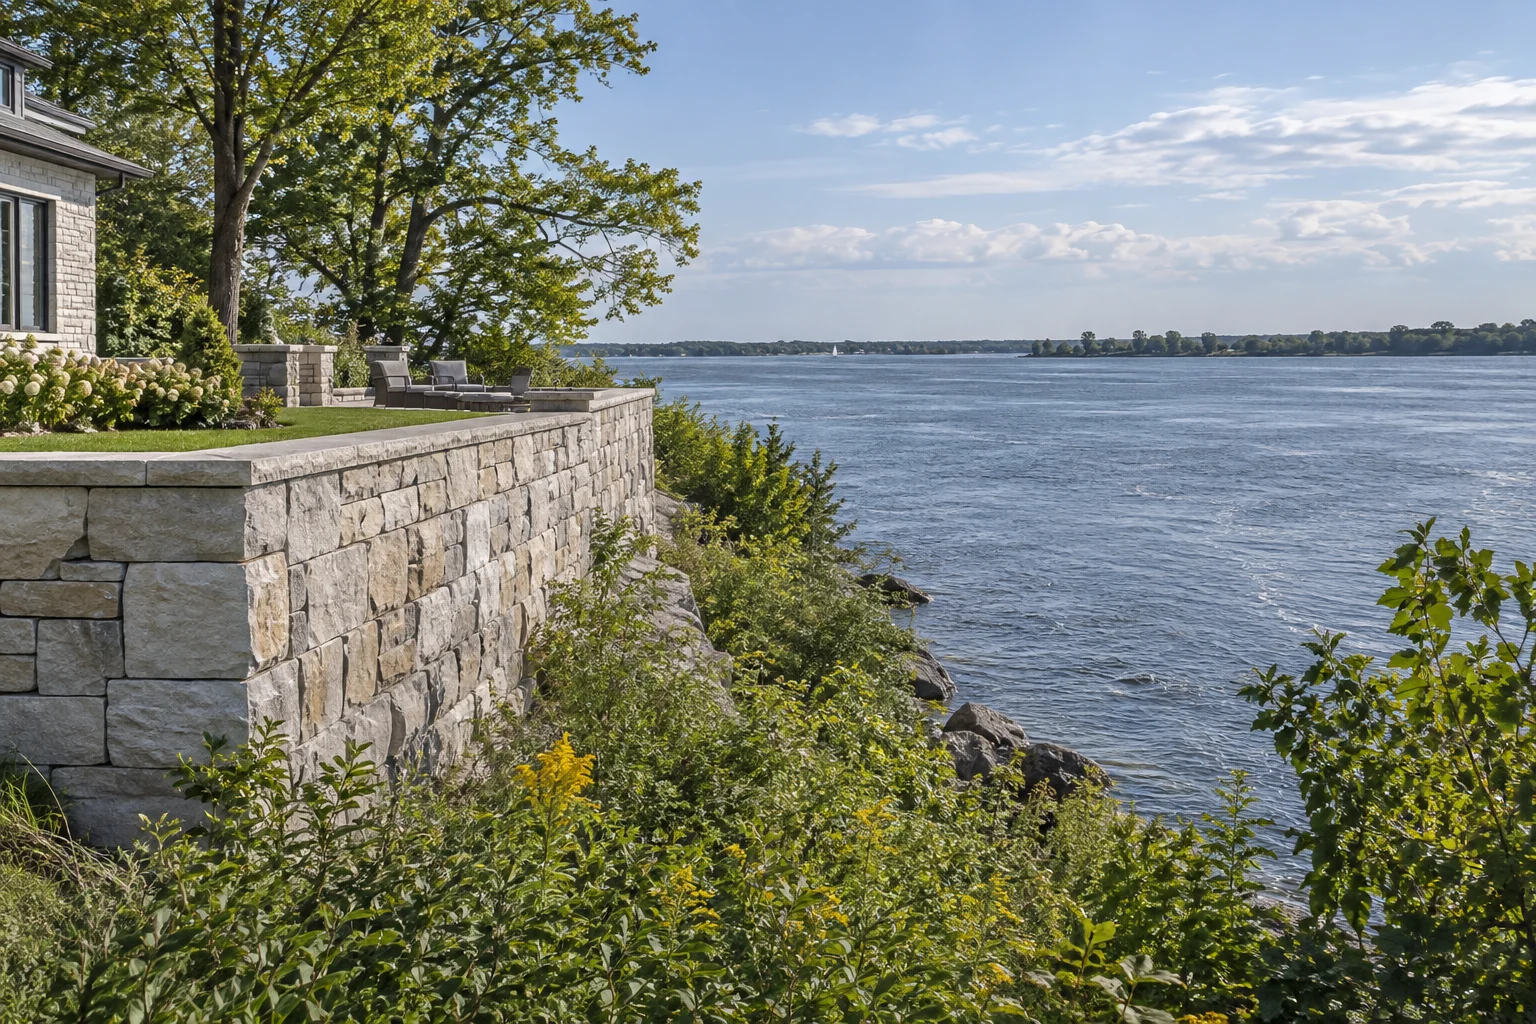
Waterfront wall work is different because the bank and water conditions can influence the structure beyond the visible wall face. A terrace set back from the St. Lawrence River has different demands from a wall exposed directly to waves or ice.
Erosion, water levels, slope stability, and sediment disturbance may affect the design and approval path. The Raisin Region Conservation Authority identifies regulated shoreline and watercourse work in its guidance, and Cornwall waterfront locations can involve additional sediment considerations. Property owners should contact the relevant authority and municipality before construction.
We discuss the proposed location, access, and design status before choosing a material or excavation approach. Armour stone can be an attractive option, but the right solution must follow the site assessment and approvals. A retaining wall is not automatically the appropriate answer to every shoreline problem.
PLAN BY PROJECT TYPE
Site-specific walls and landscape terraces for riverfront properties, with approvals planned first.
Explore this service →Retaining structures planned around parking, access, public use, and long-term property maintenance.
Explore this service →Usable yards, defined driveways, and carefully planned outdoor spaces for Cornwall-area homes.
Explore this service →Replace a failing wall with a plan that addresses its foundation, water, and loading problems.
Explore this service →LOOK BELOW THE SURFACE
Drainage is part of a retaining wall because water changes the pressure and ground conditions the wall must resist. Rainfall, irrigation, groundwater, and runoff from nearby paving can collect behind the face. Without a suitable path out, that water may contribute to movement, soil loss, or wet ground above the wall.
A drain pipe alone is not a complete plan if its outlet is blocked or unsuitable. The work should consider drainage material, collection, discharge, and surface grading together. We ask where water comes from and whether the property already has ponding or erosion.
Correctly understanding those conditions helps avoid rebuilding a visible wall while leaving the cause of its problems in place. For commercial and waterfront sites, drainage needs to fit the wider site plan rather than being treated as a small detail behind the last course of stone.
REPAIR OR REBUILD
A retaining wall should be assessed when it leans, bulges, opens at the joints, loses soil, or allows the surface above to settle. Cracks can have different causes, so a photograph alone cannot establish whether the problem is cosmetic or structural. Movement may come from poor drainage, weak bearing ground, inadequate reinforcement, or a change in loading.
Covering the face with a new finish does not resolve those causes. If the wall appears unstable, keep people and vehicles away from the affected edge and seek appropriate assessment. We discuss the visible symptoms and the wall's purpose before considering replacement.
A replacement project should review removal, new foundation and drainage details, access, and restoration. Reusing sound material may be possible in some cases, but the new design and the condition of the material must guide that decision.
MATERIALS & LANDSCAPE IDEAS
Illustrative concepts for larger residential, waterfront and commercial projects.
BEFORE YOU BUILD
Retaining wall cost changes with height, length, system, ground conditions, drainage, access, removal, and restoration. A price per linear foot can be misleading because it says little about the depth or work hidden behind the face. Two walls of the same length may need very different excavation and structural arrangements.
Corners, curves, tiers, and nearby buildings can also change the scope. A commercial load or waterfront location may add design and approval requirements. We do not publish a one-size price that overlooks those differences.
Instead, share approximate dimensions, the property location, current condition, access limits, and any drawings. A useful quote should make clear what is included: preparation, wall materials, drainage, disposal, and the finish of disturbed areas. Compare estimates on that complete basis so an apparently lower number is not simply missing necessary work.
Permit and engineering requirements should be checked for the actual property and wall, before excavation or material delivery. Cornwall's building-permit guidance lists certain retaining walls under one metre among general exceptions, while making clear that its list does not cover every situation. That should not be treated as a blanket approval for a particular project.
Height, location, loads, slopes, and other site conditions can matter, and work near regulated water or land may involve separate approvals. An engineer may also be needed to establish a suitable design even when a wall looks modest from the front. We ask about available surveys, grading plans, and design documents early in the discussion.
Resolving these questions before construction helps avoid a wall location or material order that later needs to change. The municipality and relevant authorities are the proper sources for current project-specific requirements.
Before retaining wall installation begins, the project needs a clear layout, scope, access plan, and understanding of the ground and drainage conditions. The discussion starts with the problem you want to solve and the space you want to create. Dimensions and photos can help frame the work, followed by the assessment and design information appropriate to the site.
Utility locations, boundaries, equipment routes, and material staging should be resolved before digging. The installation sequence then needs to account for foundation preparation, wall construction, drainage, backfill, and restoration. Rushing past those early decisions can create avoidable disruption or changes once the site is open.
We focus the estimate on the actual work required and clarify what remains to be confirmed. That gives homeowners and commercial owners a more useful basis for choosing a wall and coordinating the next stages of their property project.
Our service area centres on Cornwall and nearby communities in Stormont, Dundas, and Glengarry. We welcome project enquiries from Long Sault, Ingleside, Lancaster, South Lancaster, Williamstown, Martintown, St. Andrews West, and Bonville.
Larger installations in areas such as Morrisburg, Alexandria, and Maxville can be discussed based on the scope and site access. This is a practical regional service area rather than a promise that every project can be scheduled everywhere. The address helps us understand travel, delivery, and the authorities relevant to the property.
A waterfront lot near Lancaster may raise different questions from a commercial yard in Cornwall or a residential terrace near Long Sault. Include the community and location in your enquiry so the discussion starts with the actual site. We do not create separate copies of the same service page for each nearby place.
Seasonal conditions affect retaining wall planning through ground moisture, frost, rainfall, and the needs of the selected material. Wet or frozen ground can change access and excavation conditions. Concrete placement and curing need an appropriate weather plan, while newly disturbed areas may need protection before the final landscape is established.
Waterfront work may also be subject to timing conditions in its approvals. Choosing a date without considering these factors can lead to delays or unnecessary disturbance. We discuss your preferred timing alongside the design status and access conditions, without promising a start date before the scope is understood.
Early planning is useful when a wall must be completed before paving, planting, or another construction stage. Tell us about those dependencies so the wall work can be considered as part of a sensible sequence for the property.
Share the property location, approximate wall length and height, preferred material, and the reason for the work. Explain whether the project is a new installation, a replacement, a waterfront terrace, or a commercial grade change. Describe what sits above and below the wall, including driveways, buildings, patios, and boundaries.
Access details are especially helpful for armour stone and large precast blocks, which need lifting equipment and delivery space. Mention any survey, engineering, grading, or approval documents already available. You do not need to know the final wall system before contacting us; the site information helps narrow the choices.
Call Cornwall Retaining Wall Builders at 1 (613) 777-3540 or complete the quote form. We can discuss the scope, identify open questions, and help you take the next step toward a retaining wall that suits the property.
A finished retaining wall should be cared for by keeping its drainage paths clear and avoiding changes that were not considered in its design. Soil, mulch, or debris can block outlets. Added fill, heavy storage, or changes to nearby paving may alter loading and runoff.
Irrigation should be managed so the retained ground is not kept unnecessarily wet. Periodic observation can help you notice movement, settlement, or erosion while the change is still easier to investigate. The appropriate maintenance depends on the wall system and site, so the final review should cover the relevant details.
Keep the project drawings and scope information where future owners or property managers can find them. A retaining wall is part of the wider landscape, and changes around it should be considered with the same care as the original installation.
LET’S START WITH YOUR PROPERTY
Share the location, approximate wall dimensions and what you want the space to do. We’ll help define the next step.